

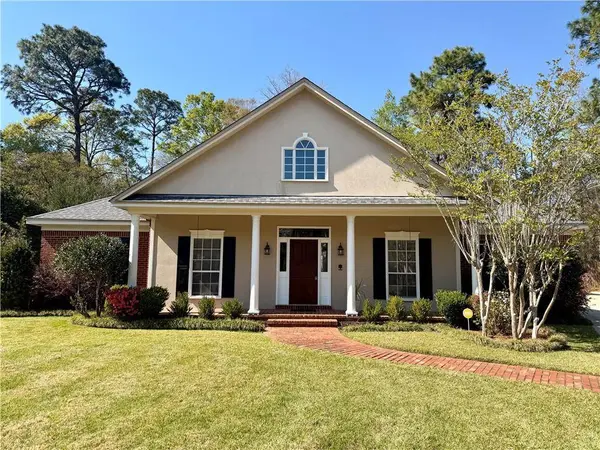
1100 Savannah DR
Mobile, AL 36609
- 4 Beds
- 4 Baths Full Baths: 4
- 3,319 SqFt
- 0.42 Lot Size
- 1990 Year Built
GALLERY
PROPERTY DETAIL
Key Details
Sold Price $495,010
Property Type Single Family Home
Sub Type Single Family Residence
Listing Status Sold
Purchase Type For Sale
Square Footage 3, 319 sqft
Price per Sqft $149
Subdivision Savannah Trace
MLS Listing ID 7738307
Sold Date 05/14/26
Bedrooms 4
Full Baths 4
HOA Fees $14/ann
HOA Y/N true
Year Built 1990
Annual Tax Amount $2,379
Tax Year 2379
Lot Size 0.420 Acres
Property Sub-Type Single Family Residence
Location
State AL
County Mobile - Al
Direction Head W on Grelot, Turn right onto Savannah Dr, Home will be on your right at the end of the cul-de-sac.
Rooms
Basement None
Dining Room Separate Dining Room
Kitchen Breakfast Room, Cabinets White, Kitchen Island, Pantry, Stone Counters
Building
Lot Description Back Yard, Cul-De-Sac, Front Yard, Landscaped
Foundation Slab
Sewer Public Sewer
Water Public
Architectural Style Traditional
Level or Stories One
Interior
Interior Features Bookcases, Coffered Ceiling(s), Crown Molding, Double Vanity, Entrance Foyer, His and Hers Closets, Recessed Lighting, Walk-In Closet(s), Wet Bar
Heating Central
Cooling Ceiling Fan(s), Central Air
Flooring Carpet, Hardwood, Stone
Fireplaces Type Gas Log
Appliance Dishwasher, Electric Cooktop, Electric Oven, Microwave, Refrigerator, Tankless Water Heater
Laundry Laundry Room
Exterior
Exterior Feature Lighting, Private Yard, Storage
Garage Spaces 2.0
Fence Back Yard
Pool Gunite, In Ground
Community Features Near Schools, Near Shopping, Near Trails/Greenway, Sidewalks
Utilities Available Electricity Available, Natural Gas Available, Sewer Available, Water Available
Waterfront Description None
View Y/N true
Roof Type Shingle
Total Parking Spaces 5
Garage true
Schools
Elementary Schools Er Dickson
Middle Schools Burns
High Schools Wp Davidson
Others
Acceptable Financing Cash, Conventional, FHA
Listing Terms Cash, Conventional, FHA
SIMILAR HOMES FOR SALE
Check for similar Single Family Homes at price around $495,010 in Mobile,AL

Active
$329,000
2298 Snowden PL W, Mobile, AL 36609
Listed by Tammy Boudreau of Cote Realty3 Beds 2.5 Baths 2,023 SqFt
Active
$329,000
2286 Snowden PL, Mobile, AL 36609
Listed by Tammy Boudreau of Cote Realty3 Beds 2.5 Baths 2,023 SqFt
Active
$399,900
1429 Regency Oaks DR E, Mobile, AL 36609
Listed by Earline Mcrae of Haney-McDonald Realty, Inc3 Beds 2.5 Baths 4,600 SqFt
CONTACT
